






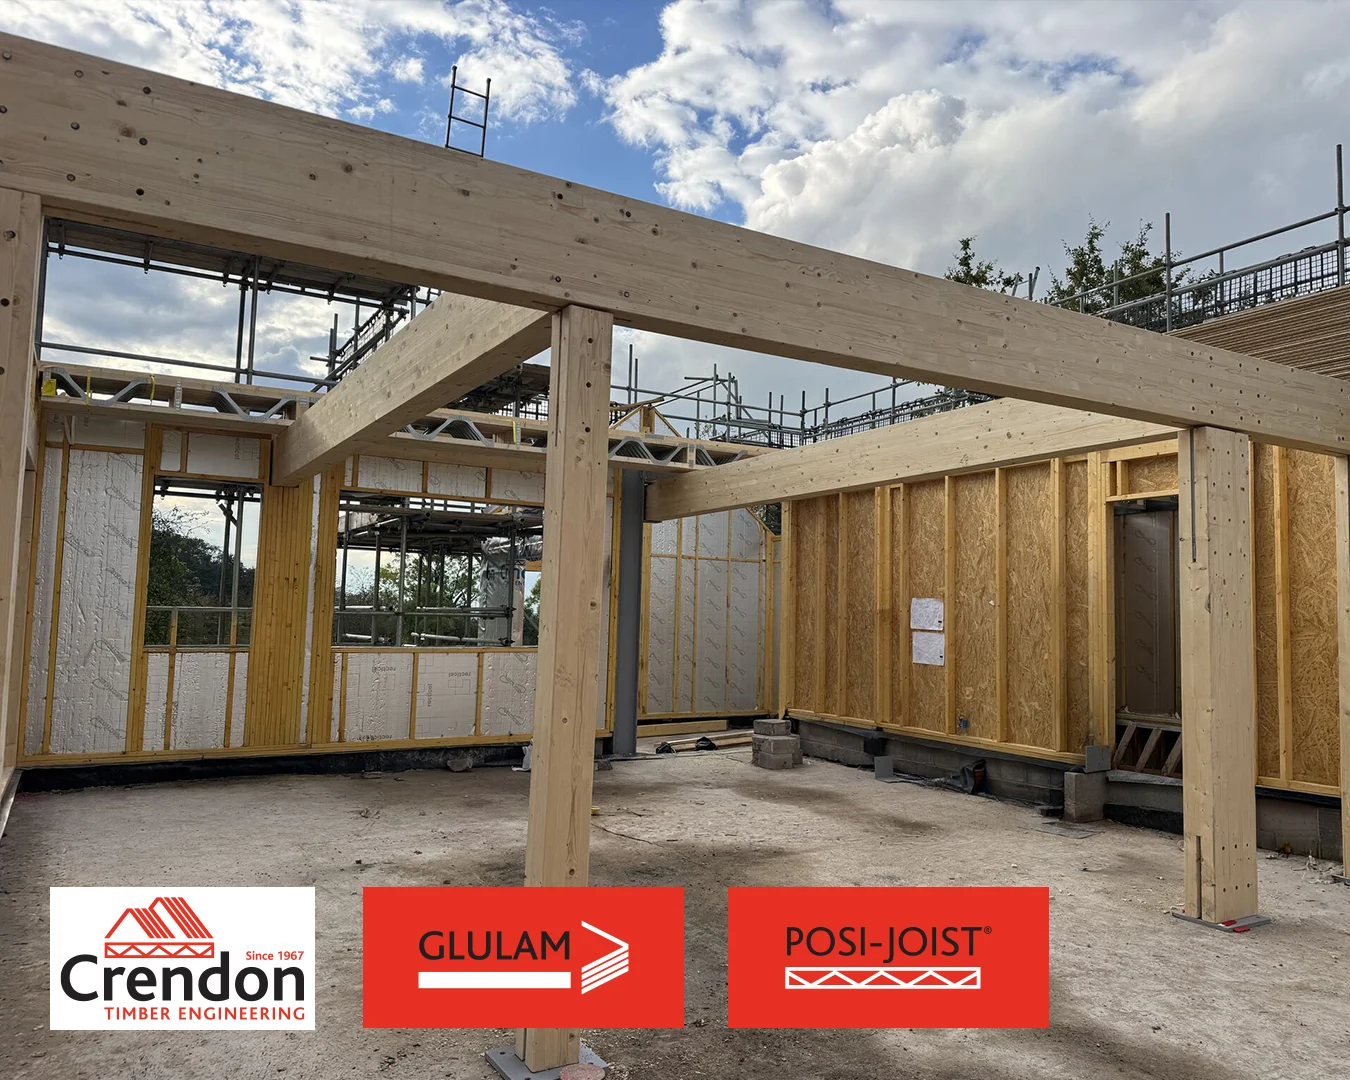
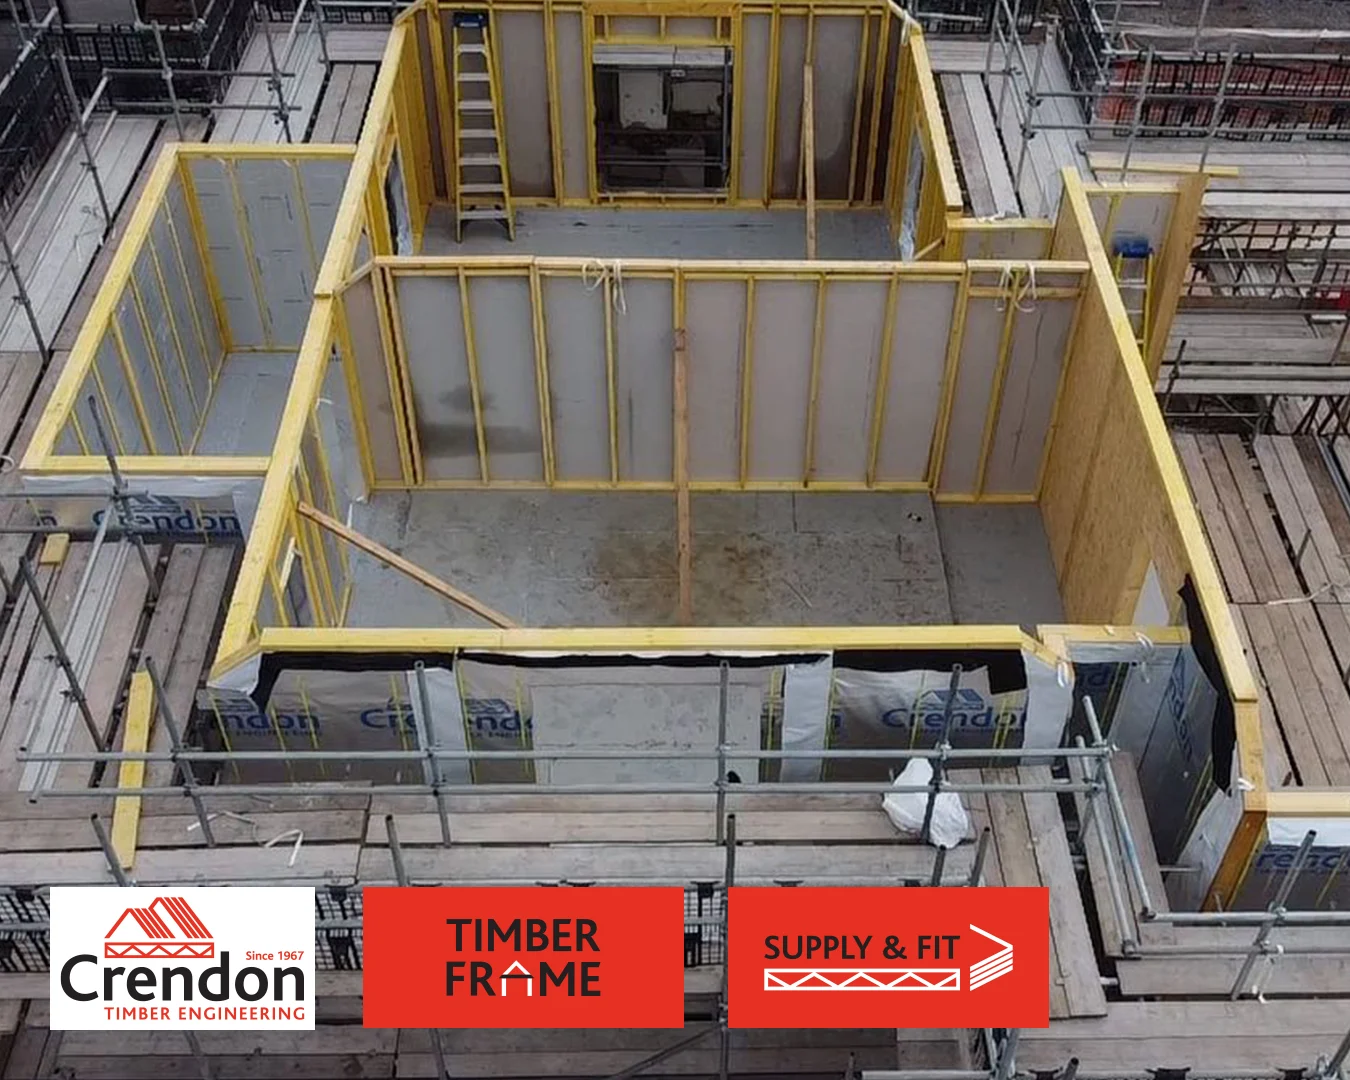
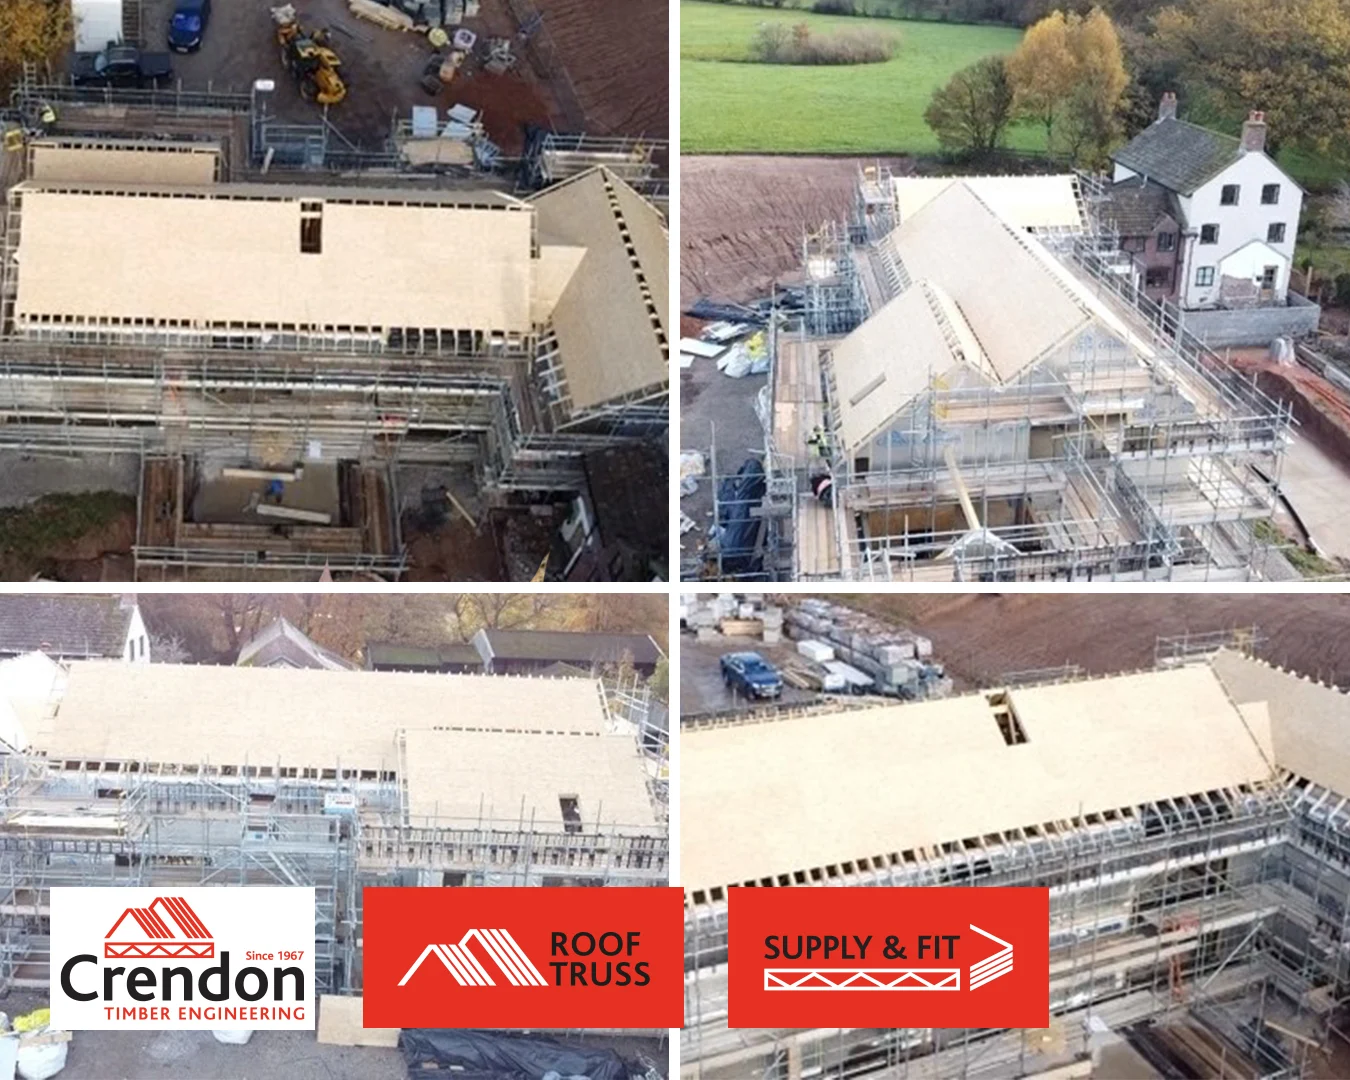
We designed, manufactured and supplied the Glulam, Roof Trusses, Timber Frame and Posi-Joist metal web joists, with the full package delivered on a Supply & Fit basis alongside HC Carpentry and Framing.
The open Glulam feature runs through the ground and first floor, alongside an exposed Glulam glazing frame at ground floor level, creating a real centrepiece for the home.
Behind the finish, the Timber Frame panels are built for performance:
✔️ 140mm Timber Frame
✔️ 100mm PIR insulation
✔️ 12.5mm Fermacell board
✔️ 9mm OSB
✔️ TF200 Thermo membrane
🌐 To find out more about our Complete Structural Packages, please visit: https://crendon.co.uk/products
📧 sales.crendon@crendon.co.uk
📸 HC Carpentry and Framing